Cross Creek
Cross Creek
Floor Plans
Gallery
Amenities
Neighborhood
Contact
Residents
Apply Now

GALLERY

AllApartmentCommunity
A scenic view of a community swimming pool surrounded by greenery, with lounge chairs and umbrellas.
A clear blue swimming pool in front of a modern building with balconies and outdoor seating
Cross Creek - Grass, Plant, Tree
A modern kitchen featuring wooden cabinets, granite countertops, a double sink, a black stove, a microwave, and a black refrigerator. The flooring is made of wood, and the ceiling has fluorescent lighting tiles.
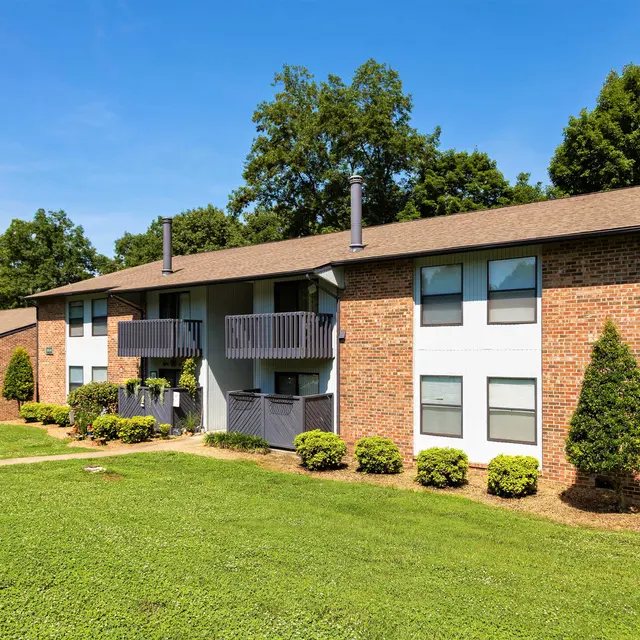
Exterior view of a two-story apartment building with brick walls and balconies surrounded by greenery.
Spacious apartment living room with light wood flooring and a modest chandelier, opening to a kitchen area on the left.
A spacious living room featuring a circular fireplace and an open kitchen area in the background.
A spacious living room featuring a modern wood stove, with a large window opening to a balcony. The floor is covered with light-colored vinyl planks, and the walls are painted in a neutral tone.
Exterior view of a two-story apartment building surrounded by greenery and trees.
Load More

get in touch

Contact us today for more information on your new apartment home!

Contact UsApply Now
The Valcap Group

© Cross Creek | Privacy Policy

2601 N John B Dennis Highway, Kingsport, TN 37660

(423) 872-2730

equal-housing@2x Created with Sketch.
ADA@2x Created with Sketch.

Happily Made by Razz

2601 N John B Dennis Highway, Kingsport, TN 37660

(423) 872-2730

equal-housing@2x Created with Sketch.
ADA@2x Created with Sketch.

Happily Made by Razz